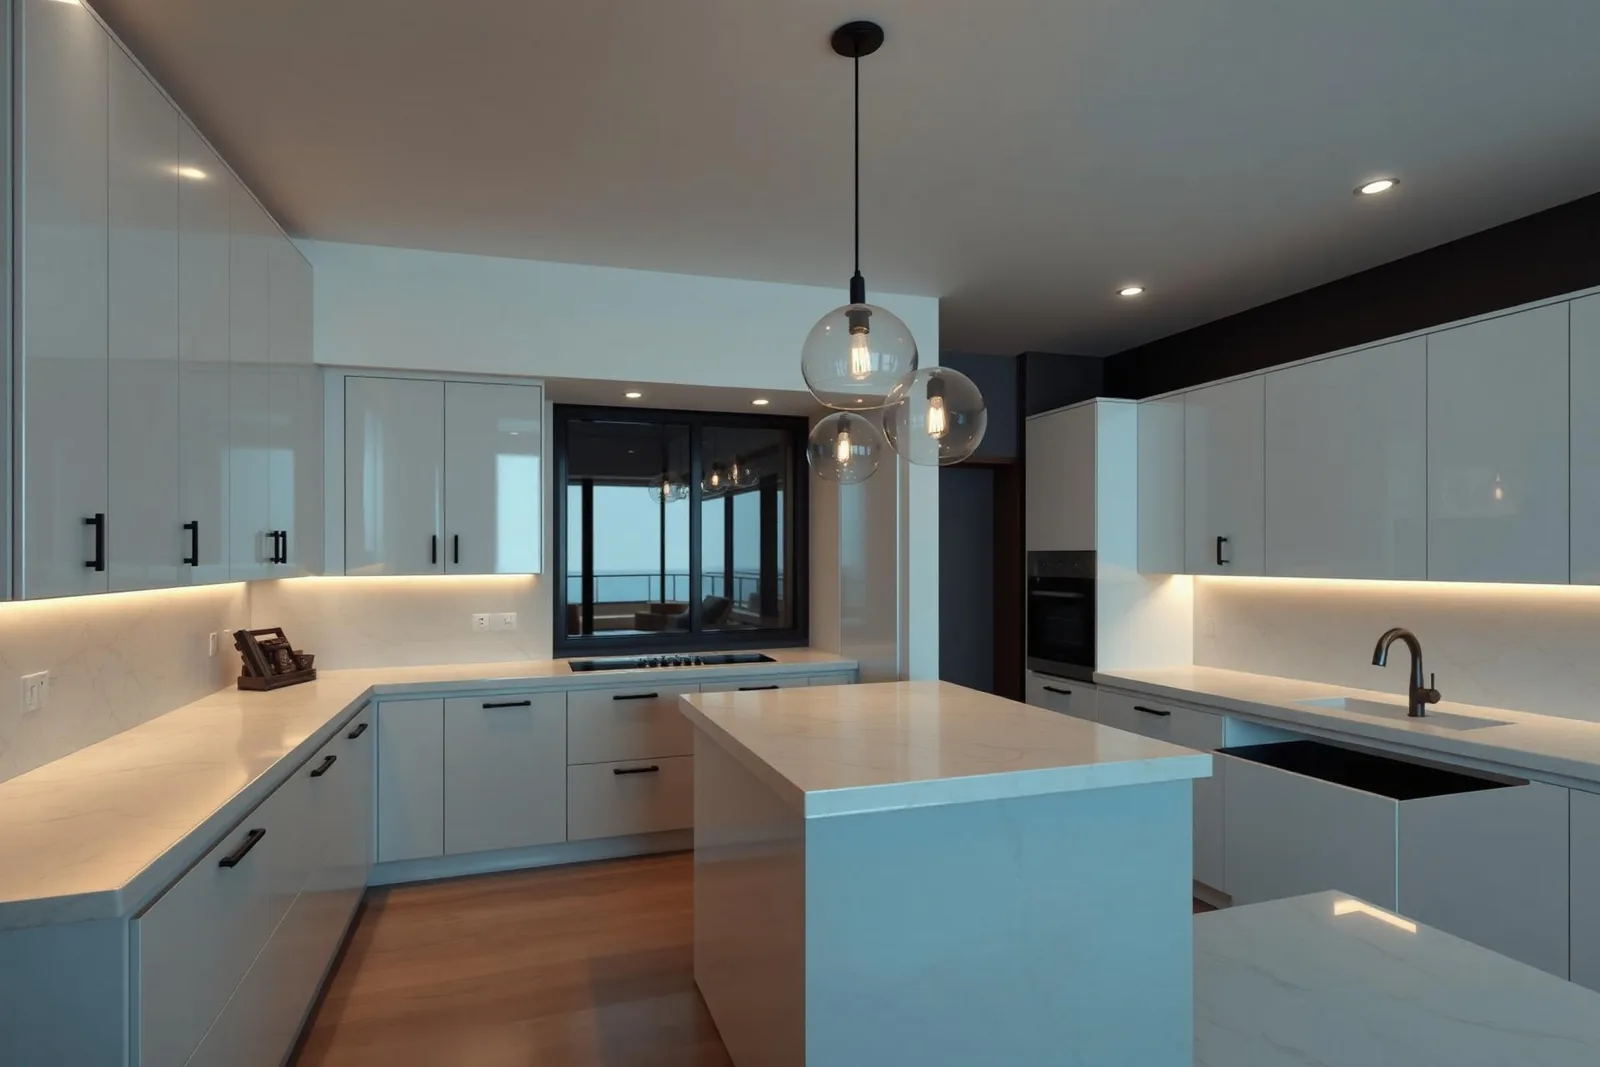
Walkthrough & measure
A free visit to measure up, talk through layouts and flag anything behind the walls that could change the number.
Free, no obligation
The two rooms that decide how a house feels to live in — and the two that decide what it sells for. Demolition through the final caulk line, run as one job by one person.
What you're really buying
Anyone can hang a cabinet door. What separates a remodel that still looks right in five years is what happens before the finishes go on: a level substrate, waterproofing that actually laps the right way, blocking where the grab bar will go, and plumbing that was moved properly rather than fudged.
Because the same person quotes the job and builds it, nothing gets promised in the estimate that becomes someone else's problem on site.
What's covered
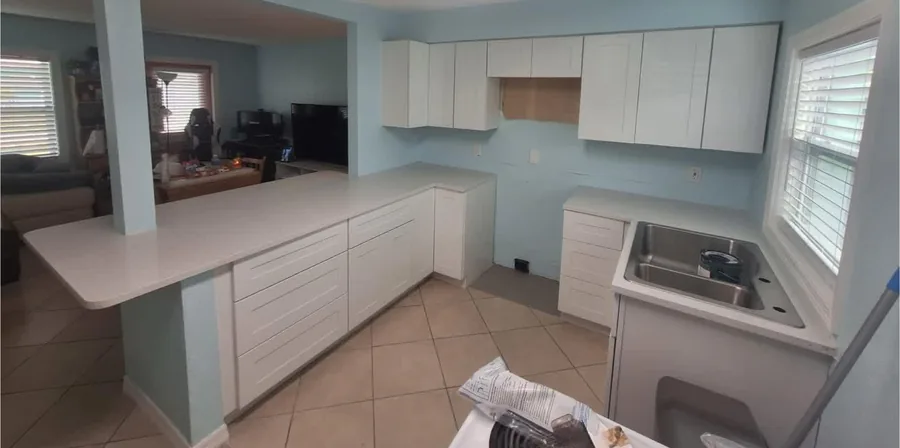
Cabinets, counters, islands, sinks and appliance hook-ups, planned around how you actually cook rather than a showroom layout.
Tub-to-shower conversions, tiled walk-ins, vanities, mirrors, exhaust and fixtures, with the waterproofing done properly behind the tile.
New boxes, new doors, or a reface and repaint when the carcasses are still sound — whichever gets the look for the smaller number.
Butcher block, quartz and laminate tops, subway and mosaic backsplash, with cut-outs and edge work finished clean.
Floor-to-ceiling tile, niches, benches and curbless entries, set on a properly prepared and sealed substrate.
Faucets, sinks, disposals, shower valves and toilets replaced as part of the job rather than left for another trade.
Under-cabinet lighting, recessed cans, pendant runs and the extra outlets a modern kitchen needs.
Taking out a wall, moving a doorway or rebuilding a rotten subfloor before the pretty part starts.
How it runs
A free visit to measure up, talk through layouts and flag anything behind the walls that could change the number.
Free, no obligation
An itemised breakdown of labour, materials and what is excluded, so you can compare it honestly against anyone else's.
Usually 1 business day
Materials ordered and a start date agreed once lead times are known. You get a realistic timeline, not an optimistic one.
Daily updates, a protected work area, and a final walkthrough together before the job is called finished.
Real jobs
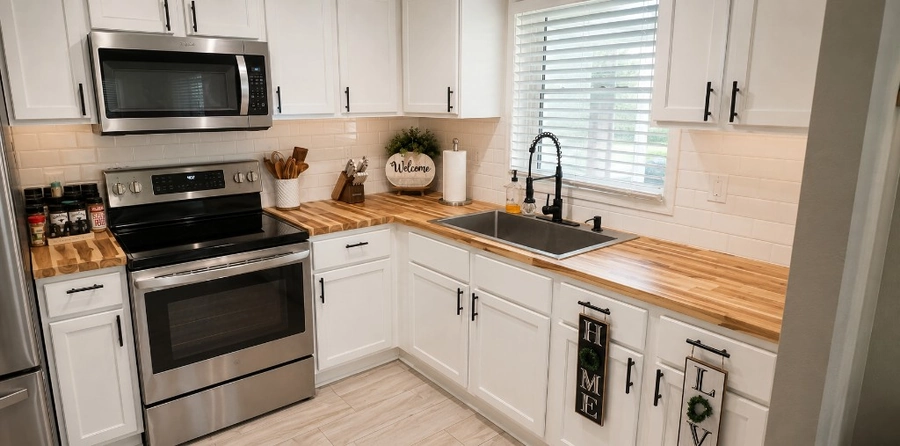
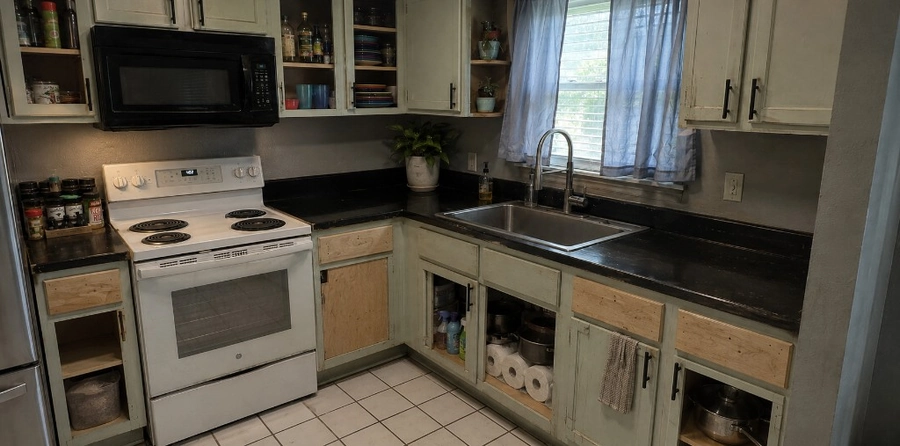
A tired kitchen came out bright and functional: white cabinets, butcher block counters, a subway tile backsplash and new flooring run through the whole room.
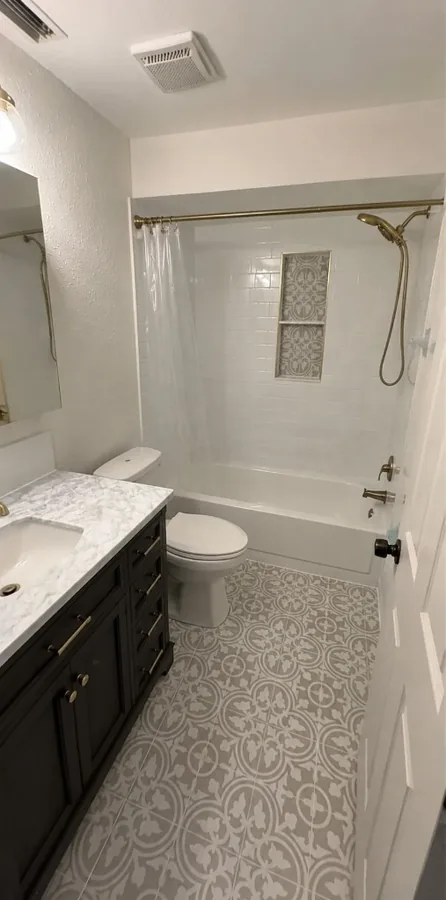
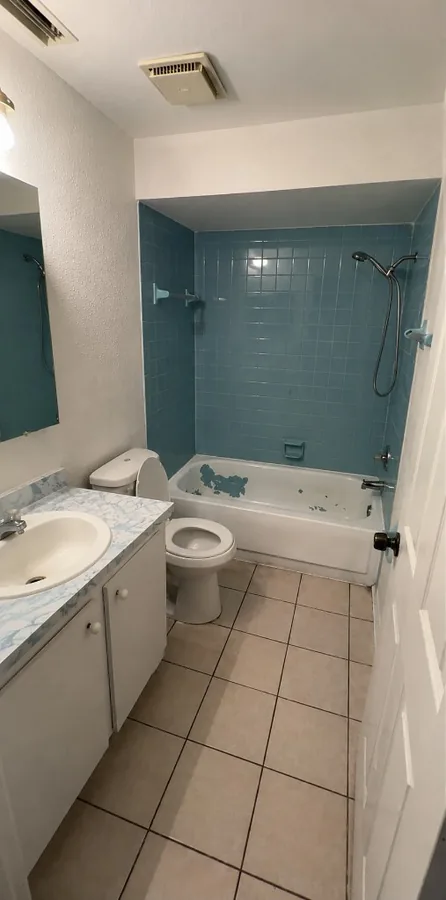
Dated blue tile and a worn vanity replaced with a fresh tub surround, a custom dark vanity with a marble top, and patterned tile underfoot.
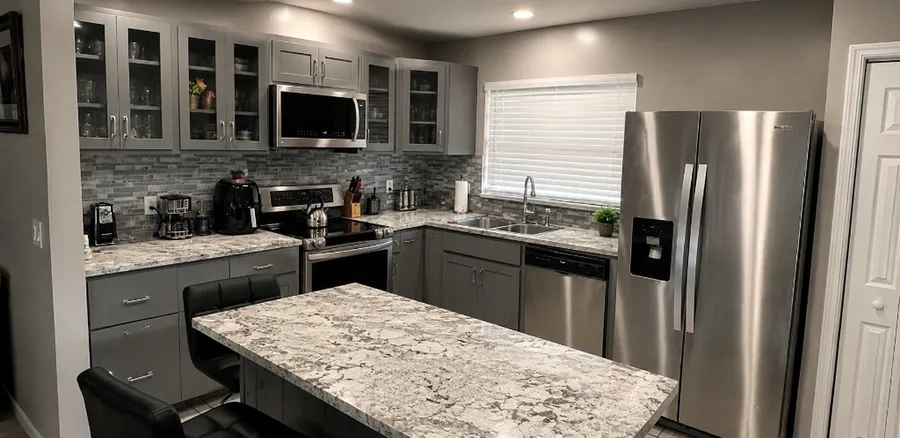
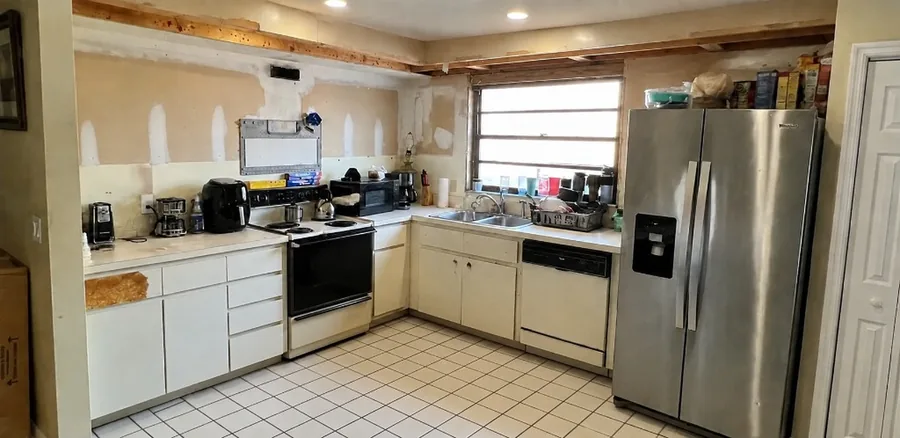
Grey shaker doors, new counters and matching hardware throughout — a full visual reset without moving a single plumbing or gas line.
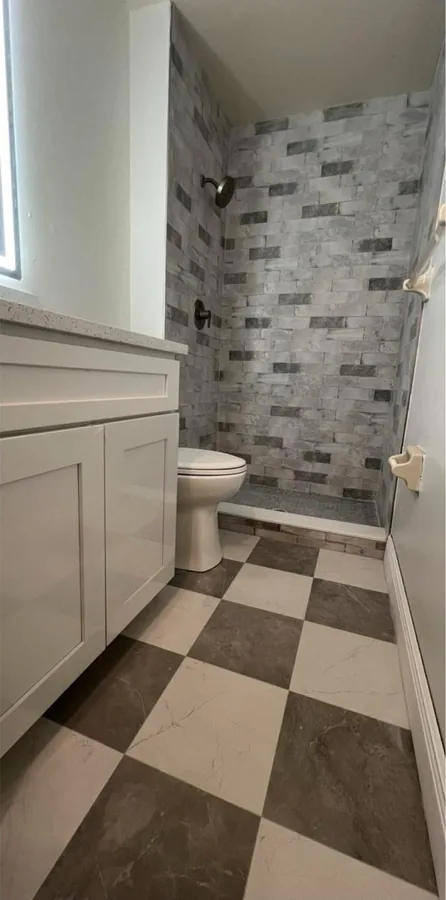
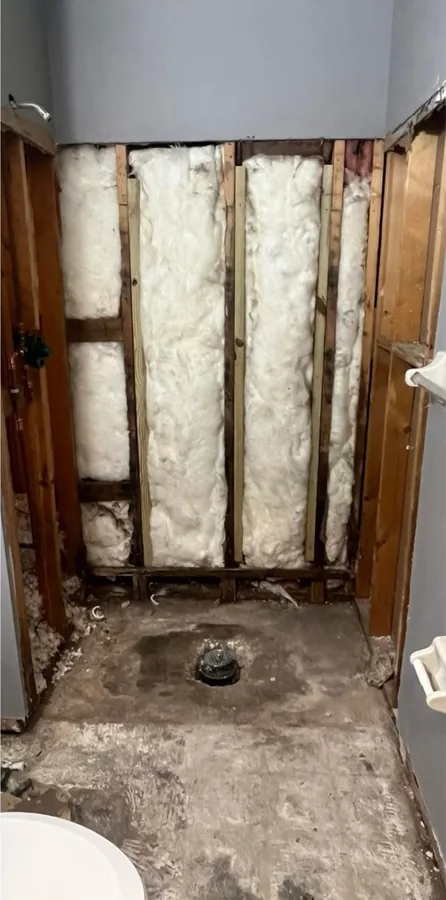
Taken back to the studs so the waterproofing and framing could be done properly, then rebuilt with new tile, vanity, lighting and fixtures.
Before you commit
If something isn't covered here, ask — you'll get a straight answer.
A cabinet reface or a backsplash and counter update is usually two to four days. A full kitchen — cabinets, counters, flooring, lighting — typically runs two to four weeks on site once materials have arrived.
Material lead time is the part most people underestimate. Cabinets in particular can take longer to arrive than they take to fit, which is why ordering happens before a start date is set.
For a bathroom, if it's the only one in the house, that gets planned around — the fixtures go back in as early as the schedule safely allows.
For kitchens, expect a stretch without a working sink or counters. It helps to set up a temporary station elsewhere; you'll be told roughly which days those will be before work starts.
Either way works. Plenty of homeowners enjoy choosing their own tile and fixtures, and some prefer one supply-and-install price with no shopping involved.
Whichever you pick, the estimate spells out exactly which items are included so there's no confusion on day one.
Swapping finishes — cabinets, counters, tile, fixtures in the same locations — generally doesn't. Moving plumbing or electrical, or altering structure, generally does.
Where a permit is required, the work runs through a licensed contractor who pulls it and oversees the job, and you'll be told that at estimate stage rather than halfway through.
It depends far more on what's behind the walls than on the tile you pick. A refresh with new fixtures and paint sits at one end; a full rebuild with a tiled walk-in shower and relocated plumbing sits at the other.
You'll get an itemised written figure after the walkthrough, free, so you can see where the money actually goes before deciding anything.
While we're there
Bundling work into one visit saves you call-out time and usually saves money too.
Flooring, drywall, paint, trim, doors and feature walls.
ExploreAC installs and repairs, mini-splits, ducts and insulation.
ExploreFencing, pavers, decks, pressure washing and landscaping.
ExplorePunch lists, fixtures, mounting, storage and odd jobs.
ExploreReady when you are
Send a couple of photos and rough dimensions and you'll get a realistic ballpark before anyone visits.
(727) 483-4882
donte@johnsons-home-improvement.com
Mon–Sat, 7am – 7pm
Free written estimate
No pressure, no sales visit
Insured Florida LLC